A slower kind of Sunday.
Swimming pool, jacuzzi and yoga deck.

YOUR NEXT CHAPTER HAS A FAMILIAR ADDRESS.
The neighbourhood you love.
01 / YOU BELONG HERE. NOW GO FURTHER.
You don’t have to leave Borivali to find your next chapter. Hiranandani Bluecrest brings together distinctive architecture, thoughtfully planned homes and spaces to slow down.
Set in the MHADA Layout of Gorai-III, this three-tower address offers a choice of 2 and 3 BHK residences, with the details that make everyday life feel considered.
Meet the three towers ↗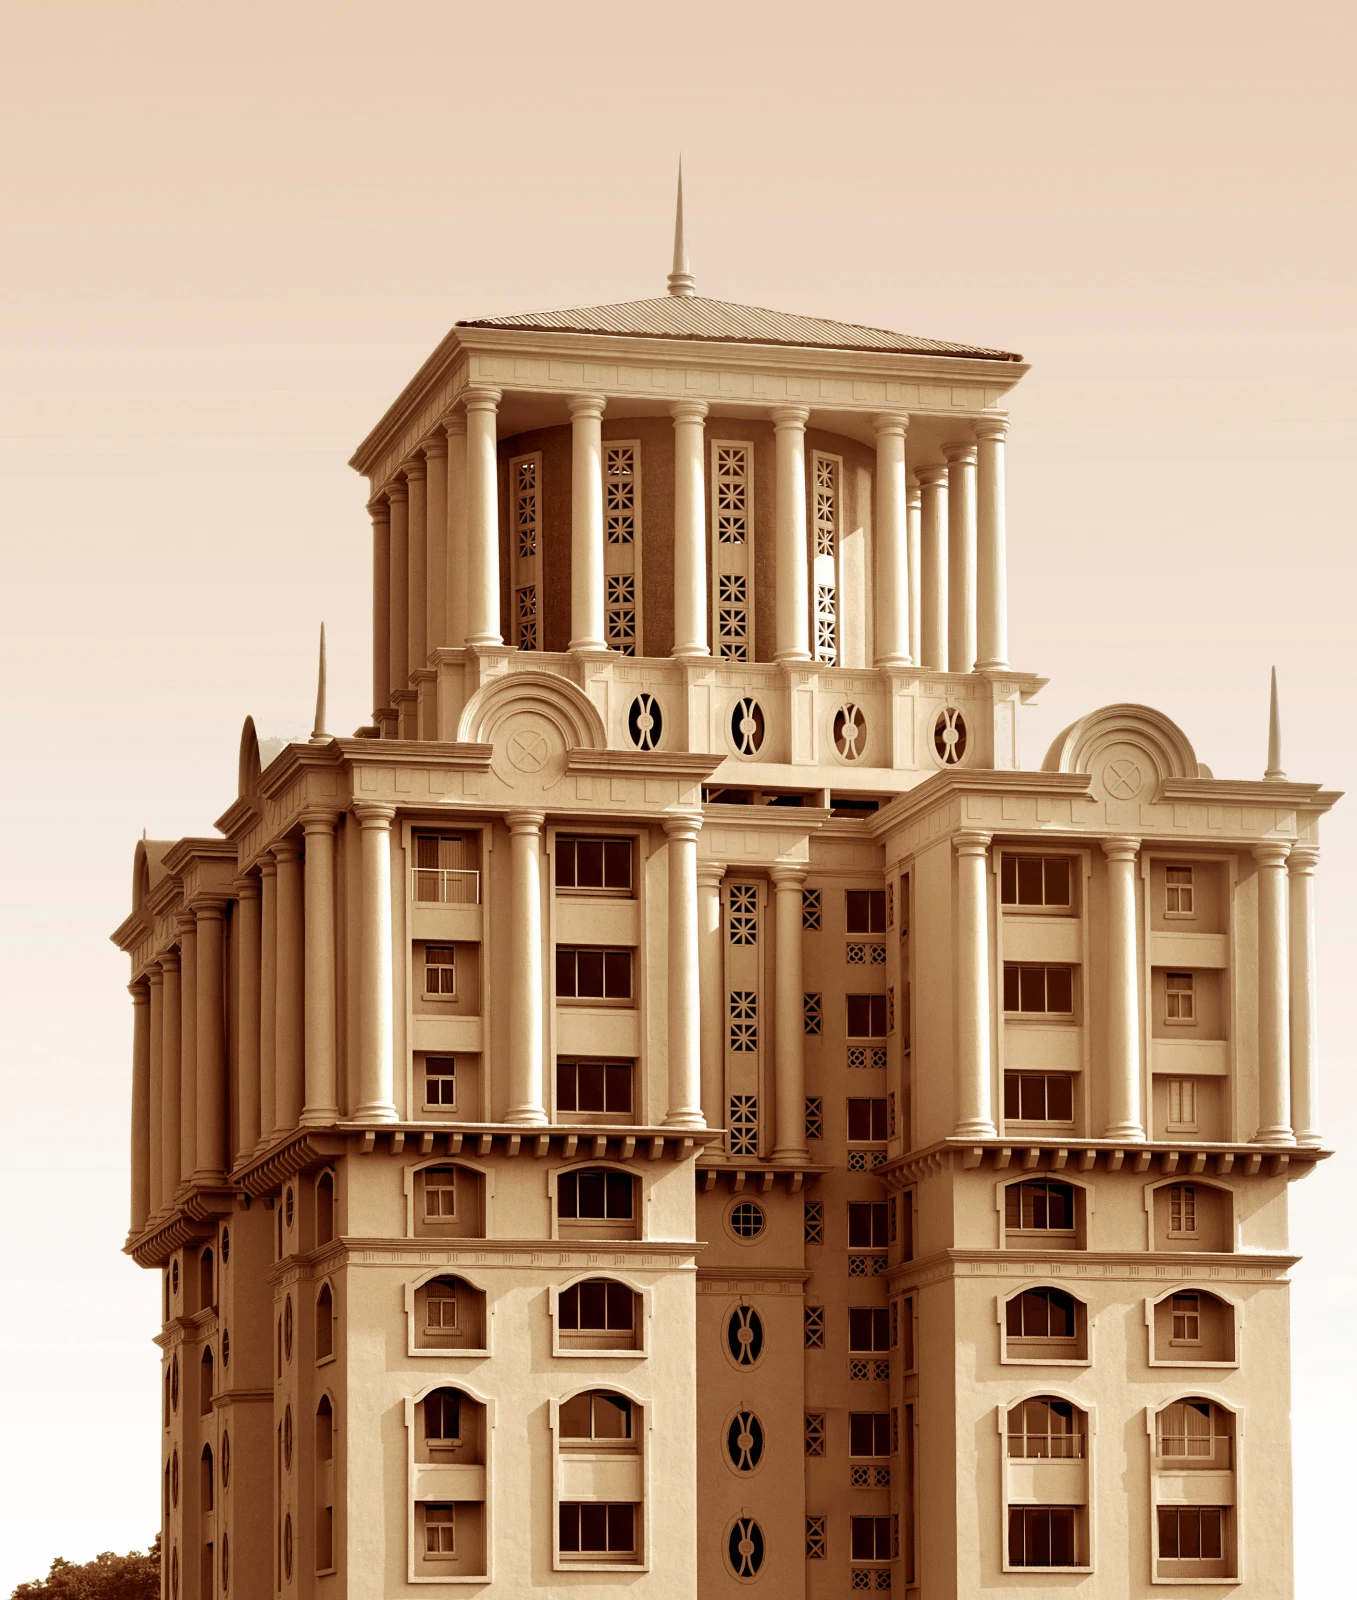
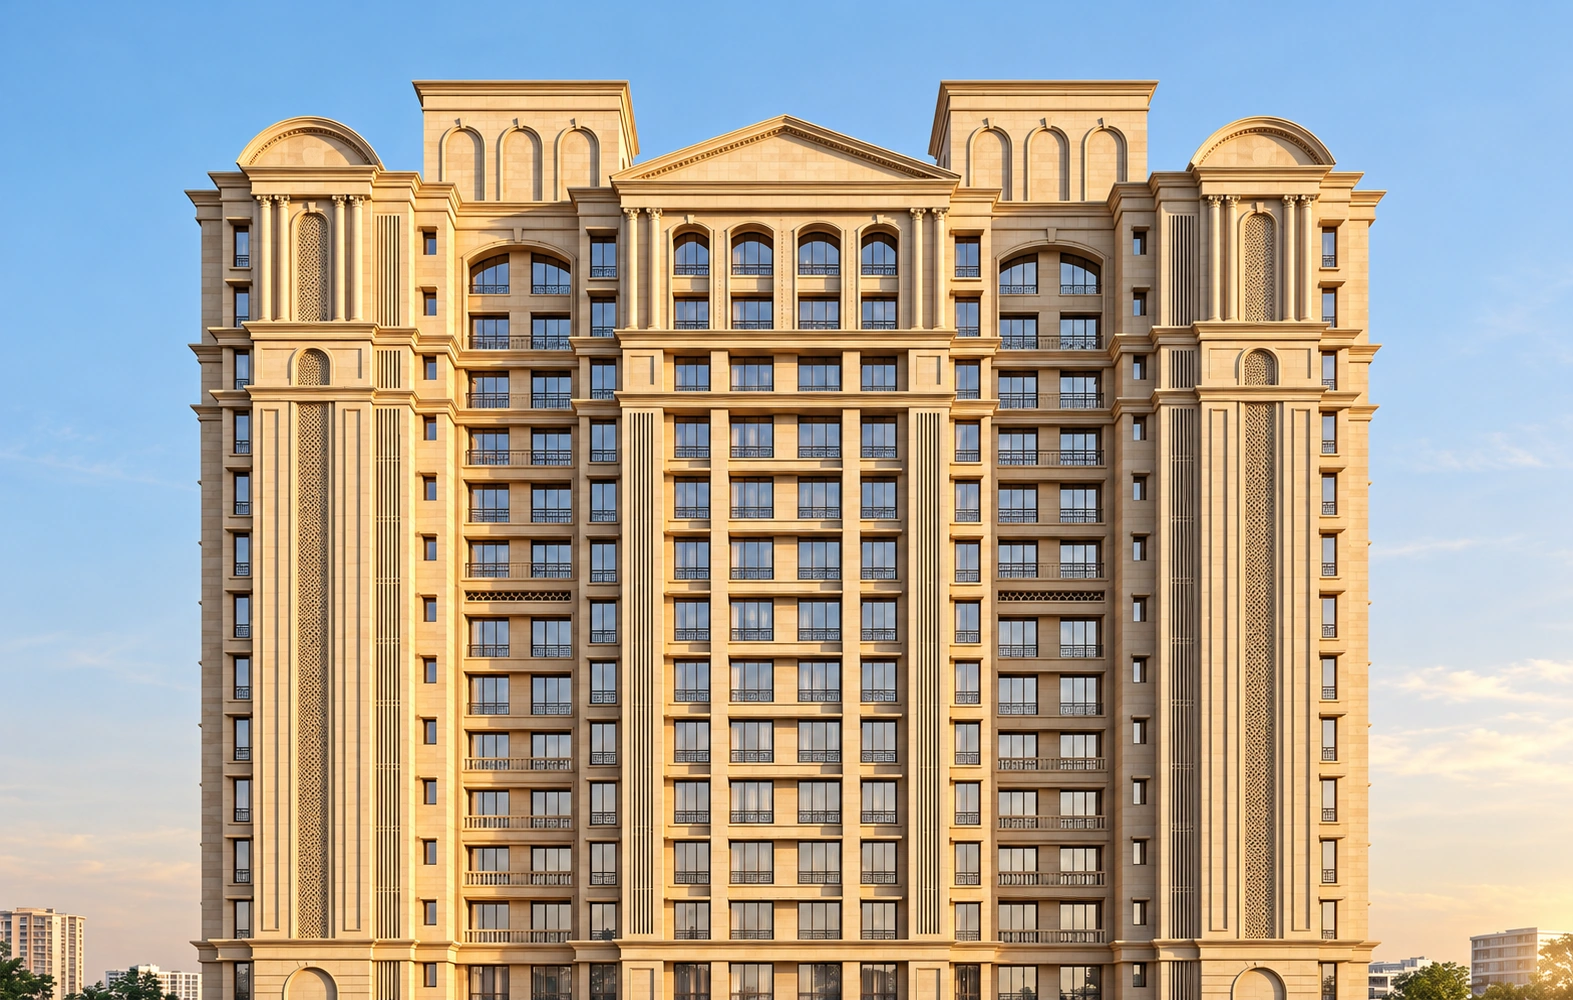
Classical proportions. A distinctive crown. Architecture with a character all its own.
Architecture imagery is illustrative. Confirm the final approved elevation and specifications with the sales team.
02 / THREE DISTINCTIVE PERSPECTIVES
Discover Aeris, Aurel and Alira.
Find the tower that feels like you.
TOWER 01 / AERIS
A choice of 2 and 3 BHK residences in the tower listed through floor 16 in the supplied carpet-area certificate.
*Floor numbering from the supplied carpet-area certificate dated 30 June 2026; includes podium / partly residential levels. This is distinct from the count of sanctioned habitable floors in the registration certificate. Availability and approvals to be confirmed.
03 / ROOM FOR YOUR EVERYDAY
Find your preferred configuration.
Request the detailed layouts.
Share your name and number to request the detailed floor plans.
RERA CARPET AREA
Separate deck area 27.19 sq. ft.
A two-bedroom layout with a living and dining area, kitchen, utility space, two toilets and a deck.
Selected configuration. Areas vary by unit and floor. Deck area is separate from RERA carpet area. Current pricing and availability on request.
04 / BEYOND YOUR FRONT DOOR
A swim. A stretch. A little play.
Make space for the things you love.
Swimming pool, jacuzzi and yoga deck.
Fitness centre, badminton courts and multipurpose court.
Mini theatre, indoor games and multipurpose hall.
Children’s play spaces, crèche and business centre.
Amenities listed in the supplied project brochure. Proposed design and locations are indicative and subject to approved plans.
05 / BORIVALI, FROM A FRESH PERSPECTIVE
MHADA Layout, Gorai-III.
Borivali West, Mumbai 400092.
Brochure map is schematic. Proposed roads and future infrastructure shown on it are not current connectivity promises. Confirm the entrance before your visit.
YOUR PRIVATE ADVISORY / Purple Patch
A considered home deserves a considered decision. Let’s compare what matters to you, from the right layout to the full cost of ownership.
YOUR NEXT CHAPTER STARTS HERE
The right home begins with a conversation.
Talk layouts, explore availability, plan a visit.
YOUR REAL ESTATE ADVISOR
Purple Patch · Real Estate Advisory.
A LITTLE MORE CLARITY
The supplied documents list 2 and 3 BHK residences across Aeris, Aurel and Alira. Areas differ by tower, unit and floor. Ask for the approved layout and availability of your selected unit.
Request an itemised cost sheet from Nishit Vasani, including the selected unit, floor premiums, taxes and other applicable charges. No indicative price has been substituted for current inventory.
The supplied registration certificate identifies Hiranandani Bluecrest as PR1180002602042, promoted by Shoden Developers Private Limited. It records registration validity through 31 August 2033, unless renewed. This date is not represented here as a possession promise. Read the supplied certificate ↗
Visit the entrance and surrounding Gorai-III neighbourhood, compare your selected tower and unit against approved plans, and ask the team about the nearby former Gorai ground, current surroundings and any proposed infrastructure. Assess the location in person before deciding.